
Views

Address
10970 Chandon Way, Johns Creek, GA
Price
$ 800,000
Property Attributes
- MLS#10874260
- TypeSingle Family
- Listing Status Active
- CountyFulton
- CityJohns Creek
- NeighborhoodDevonhall
- Zip30097
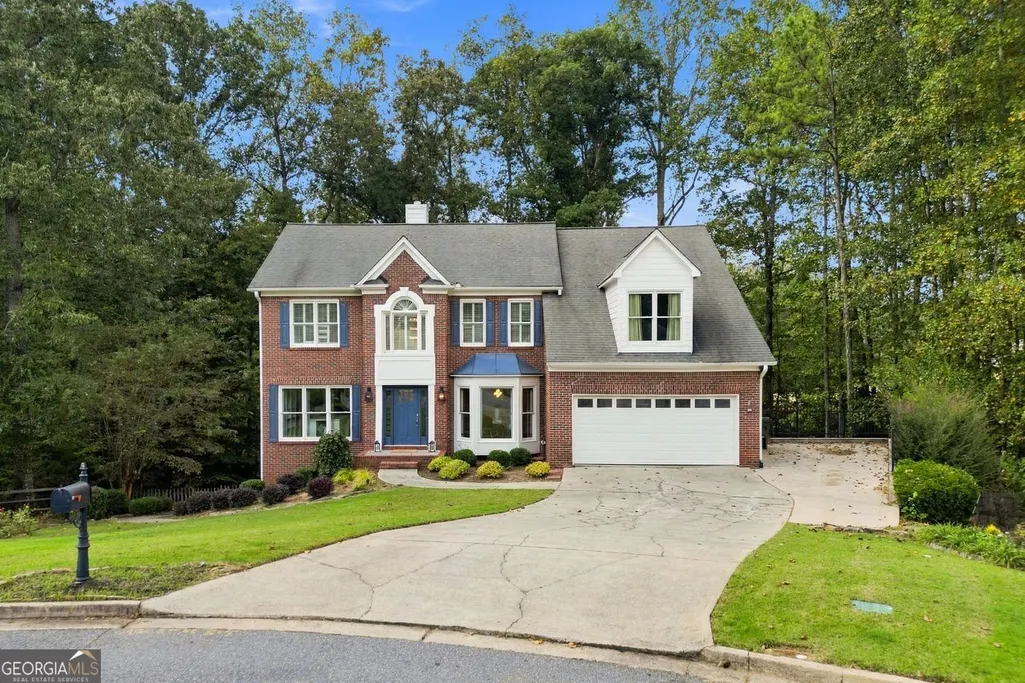
- StyleBrick Front, Traditional
- Year Built1994
- Taxes$ 5103
- Price$ 800,000
- Bedrooms5
- Full Bathrooms3
- Half Bathrooms1
- Sqr Footage3688
- Lot Size0.38 Acres
Data Source:
Georgia MLS (GAMLS)
Property Description
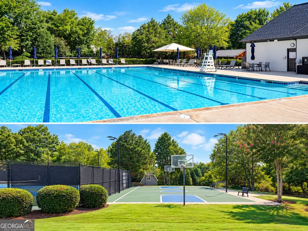
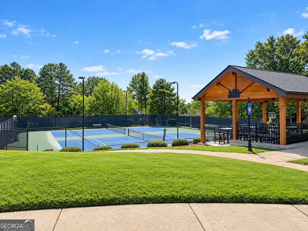
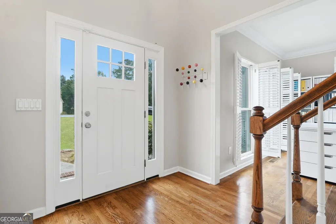
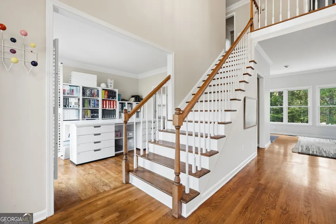
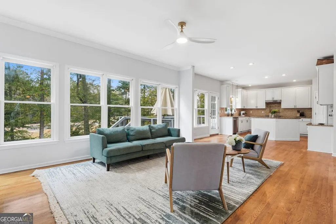
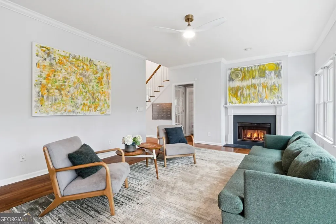
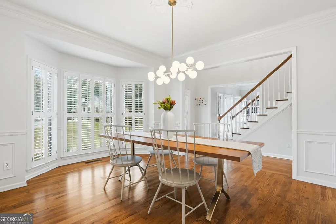
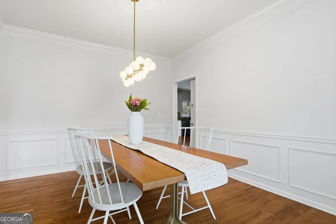
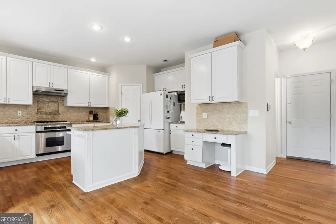
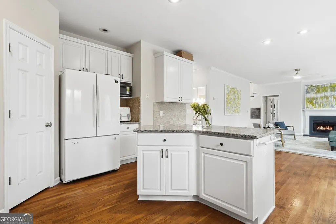
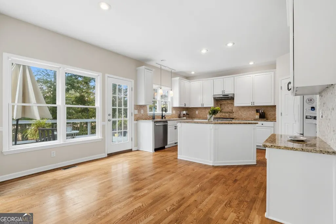
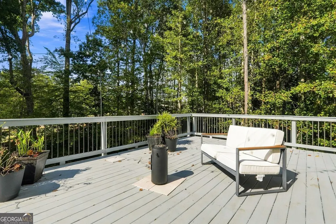
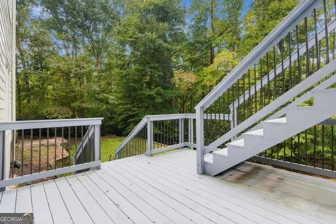
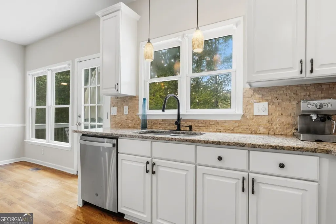
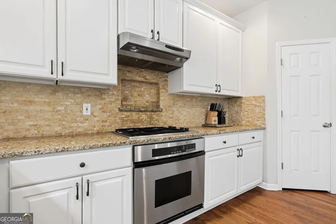
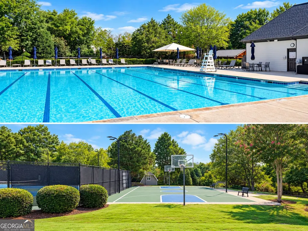
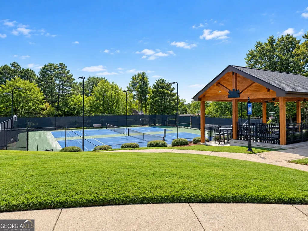
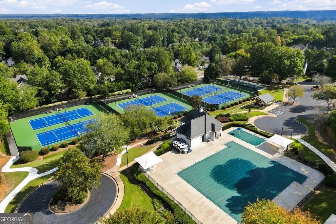
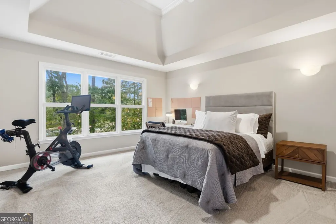
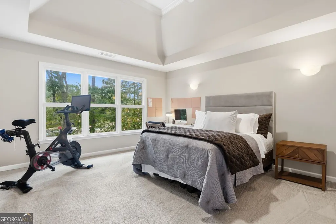
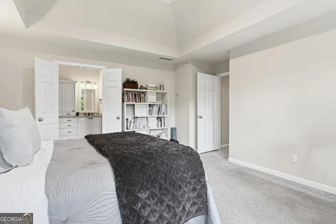
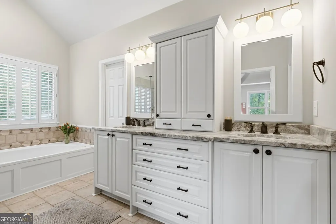
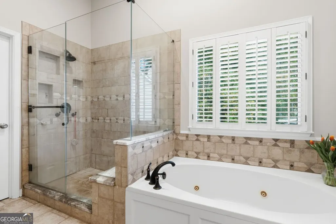
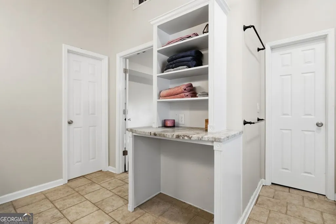
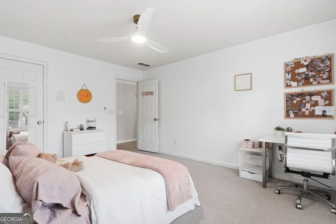
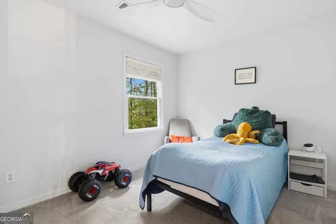
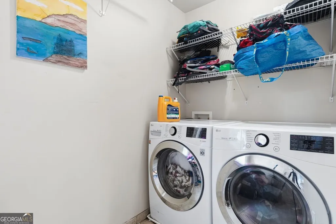
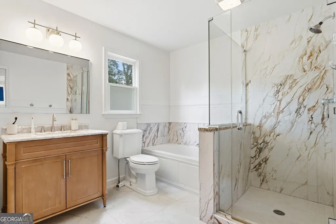
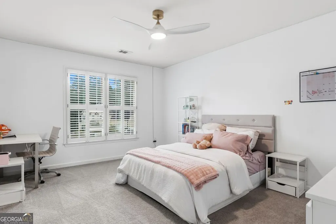
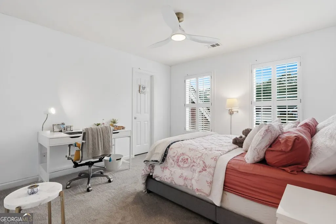
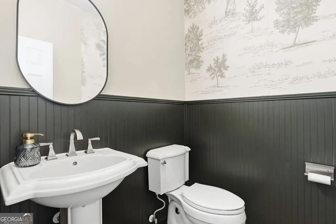
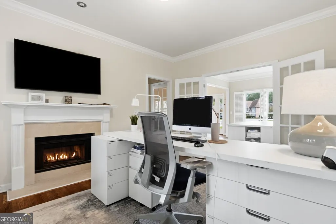
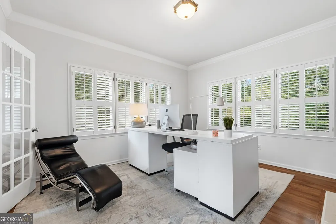
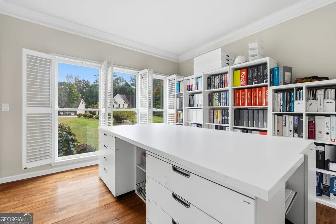
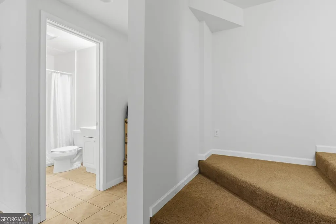
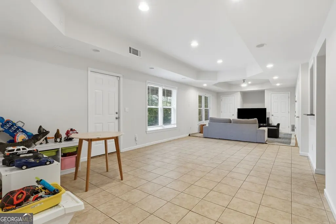
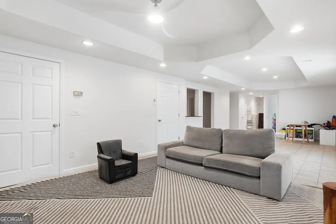
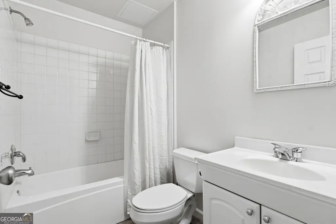
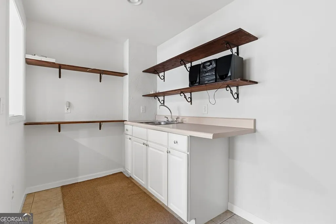
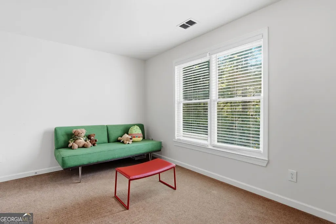
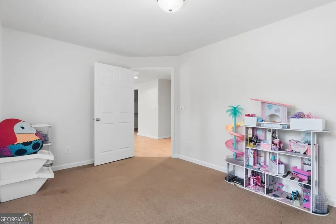
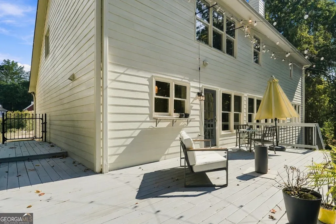
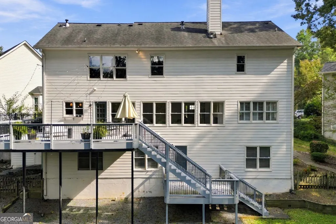
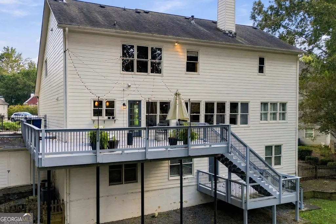
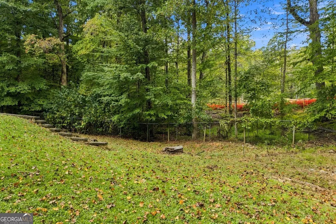
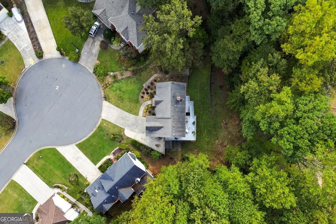
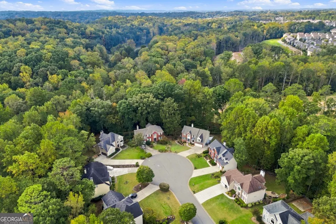
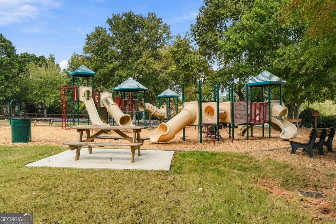
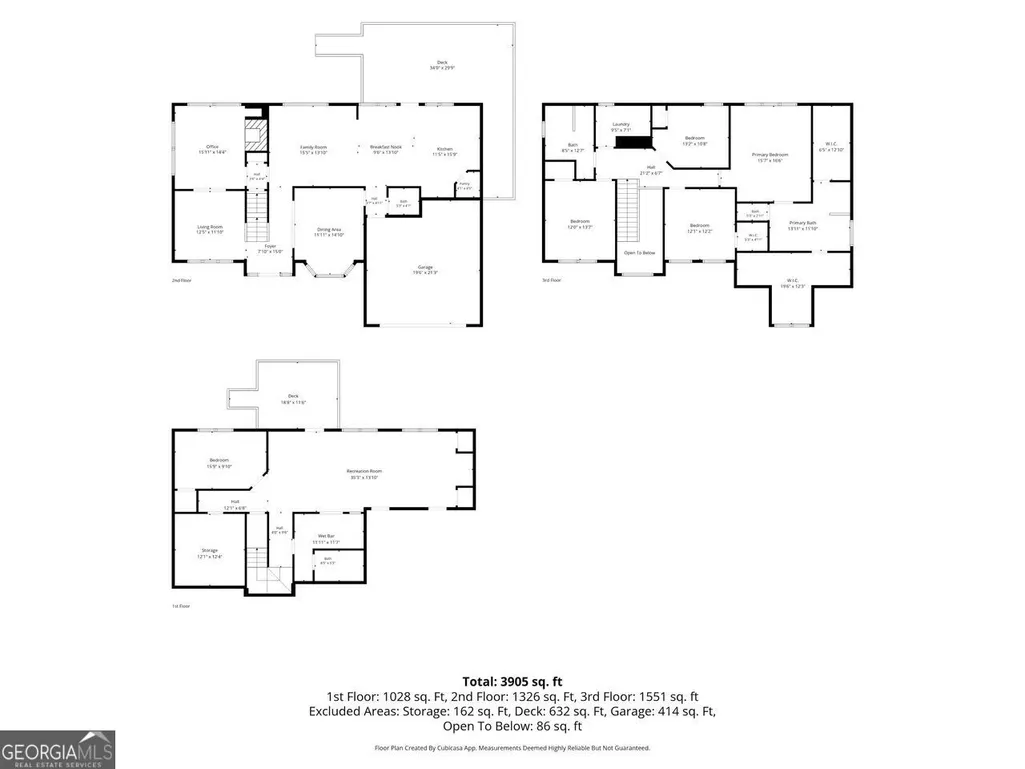
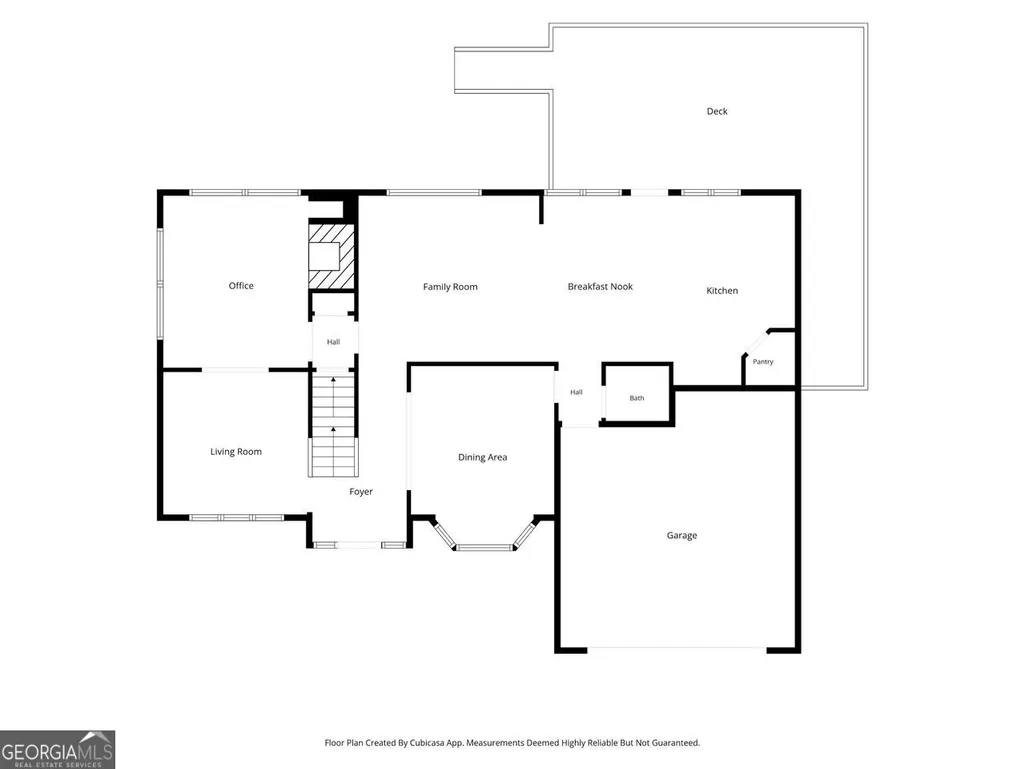
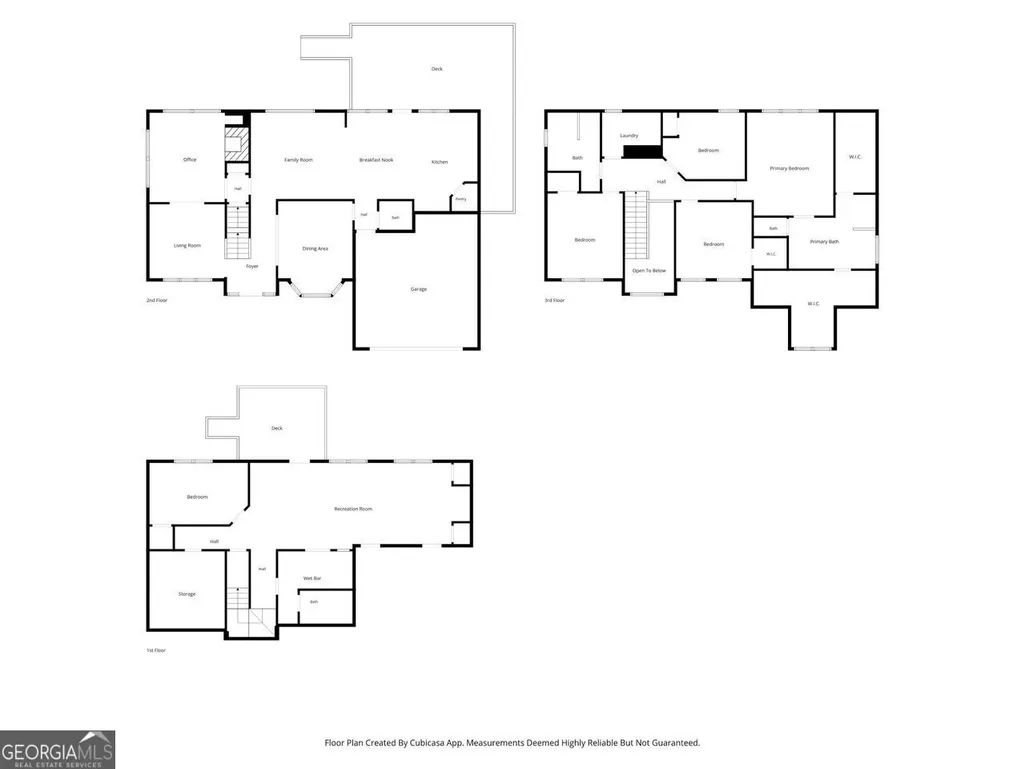
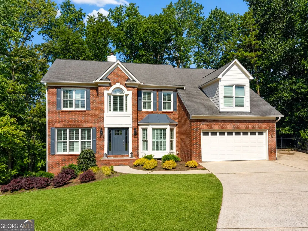
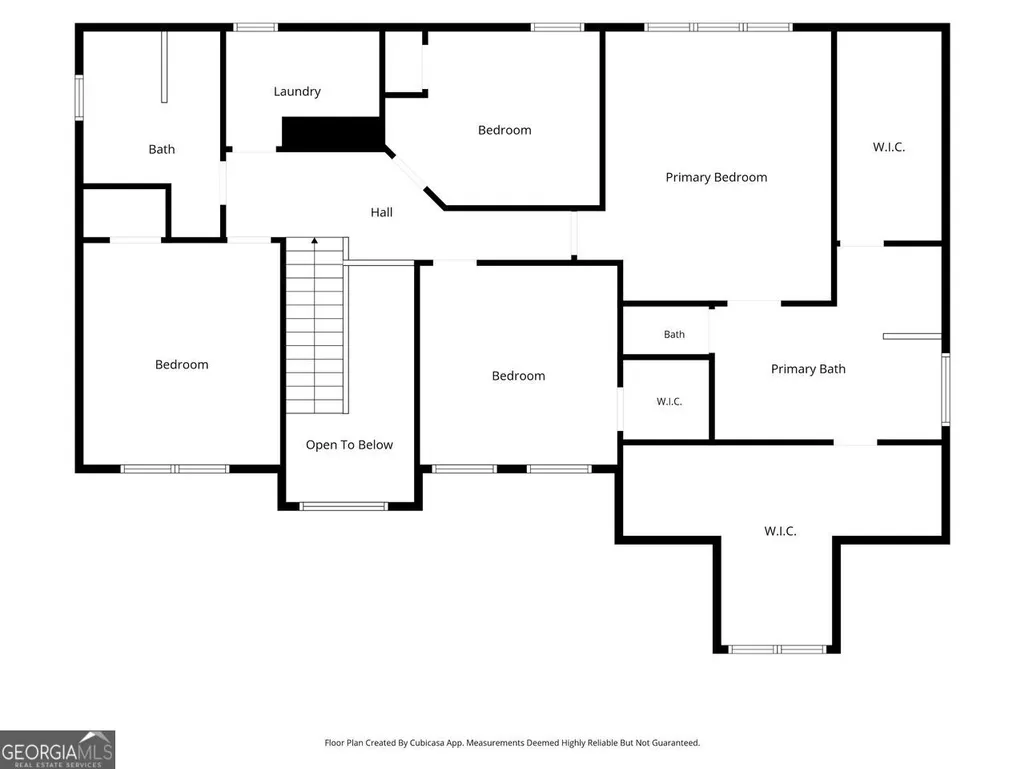
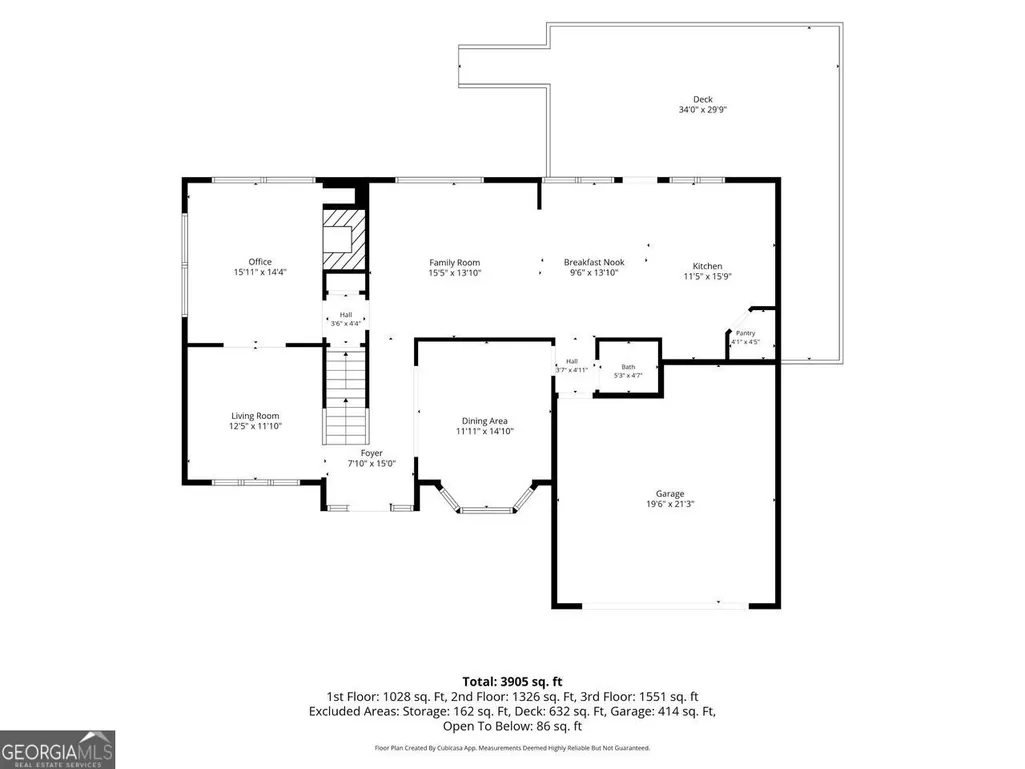
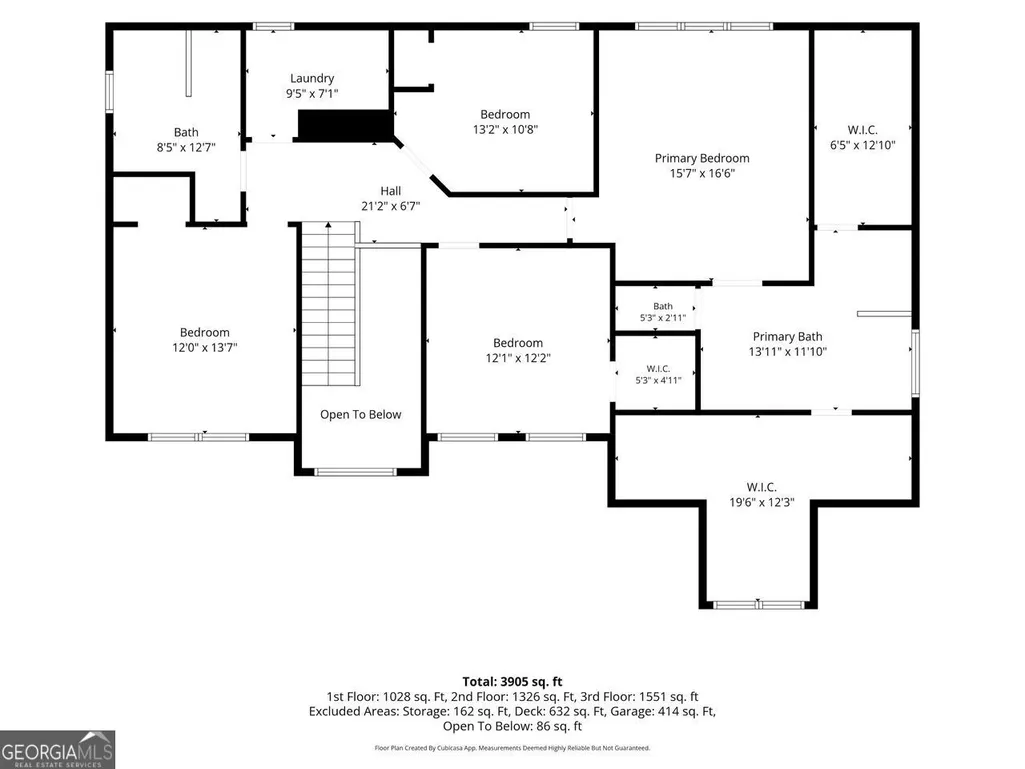
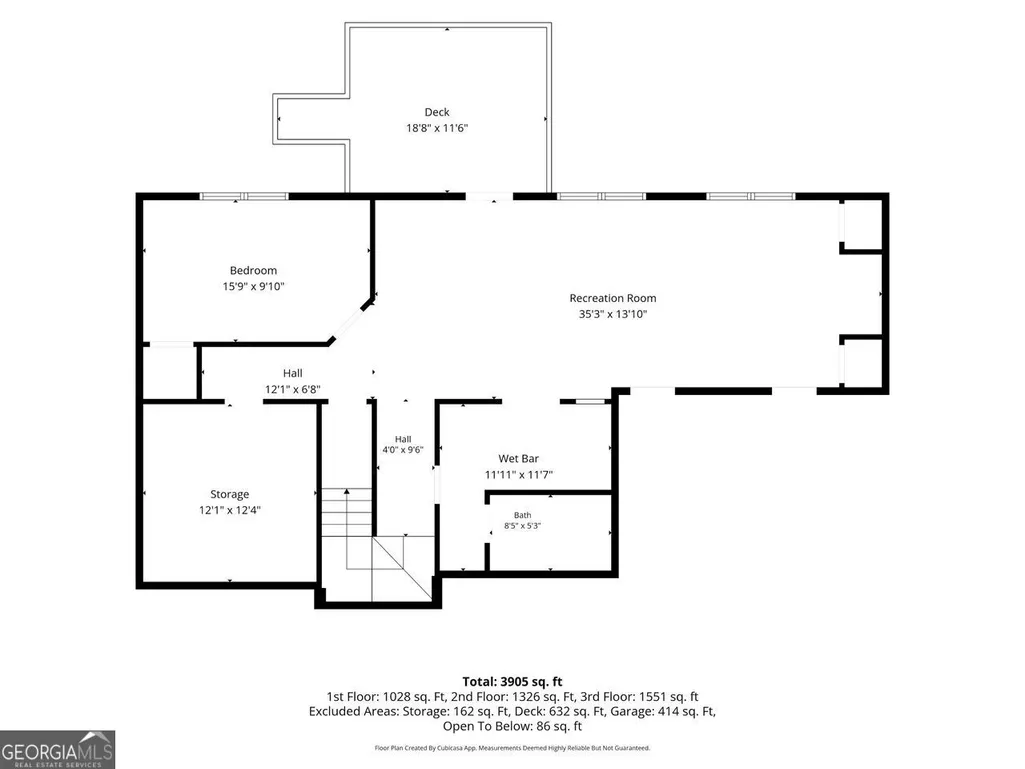
Welcome to 10970 Chandon Way, a beautifully maintained five-bedroom, three-and-a-half-bath residence nestled on a quiet cul-de-sac in the highly desirable Shakerag community of Johns Creek, recently ranked the #1 Best Place to Live in the United States by U.S. News & World Report. Offering approximately 3,688 square feet of thoughtfully designed living space, this home combines timeless elegance, modern updates, and exceptional versatility. Step inside to discover an inviting floor plan featuring hardwood floors, elegant formal living and dining spaces, and a spacious family room anchored by a stunning double-sided fireplace. The kitchen offers generous counter space, a center island, breakfast bar, and walk-in pantry, creating an ideal setting for everyday living and entertaining. Upstairs, the spacious primary suite provides a relaxing retreat, complemented by beautifully updated bathrooms that bring a fresh, modern touch to the home. The fully finished basement expands the possibilities with additional living and entertaining space, including a bar that's perfect for hosting gatherings, game nights, or creating your own private entertainment retreat. Step outside onto the double deck overlooking the fenced backyard, providing an inviting setting for outdoor dining, relaxation, and entertaining. Beyond the home, Shakerag offers an exceptional lifestyle with an impressive collection of amenities, including a newly refinished Olympic-size swimming pool, kiddie pool, six tennis courts, a full basketball court, playground, walking trails, and an expansive open field for sports and recreation. Active ALTA tennis leagues and neighborhood swim teams add to the community's welcoming atmosphere and provide opportunities to connect with neighbors. Ideally located in the highly regarded Northview High School district, residents enjoy convenient access to beautiful local parks, recreational activities, popular restaurants, and premier shopping destinations. The nearby Medley mixed-use town center development promises even more exciting dining, retail, and entertainment opportunities. Experience the perfect combination of spacious living, modern comforts, outstanding community amenities, and an exceptional Johns Creek location at 10970 Chandon Way!
| Elementary School | Middle School | High School |
|---|---|---|
| Shakerag Elementary School | River Trail Middle School | Northview High School |
| Price History | |
|---|---|
| 10/16/2026 | Listed $800,000 |
General Features
| Sewer | Public Sewer |
|---|---|
| Heating | Electric,Natural Gas |
| Cooling | Ceiling Fan(s),Central Air |
| Utilities | Cable Available,Electricity Available,Natural Gas Available,Phone Available,Sewer Available,Water Available |
| Roof | Other |
| Appliances | Dishwasher,Disposal,Dryer,Microwave,Refrigerator,Washer |
| HOA Fee | 975 |
| Association Fee Includes | Reserve Fund,Swimming,Tennis |
| Patio/Porch Features | Deck |
| Architectural Style | Brick Front,Traditional |
| Security Features | Smoke Detector(s) |
| Construction Materials | Brick,Other |
| Year Built | 1994 |
| View | City |
| Levels | Three Or More |
| Property Subtype | Single Family Residence |
| Tax Year | 2025 |
| Community Features | Clubhouse |
| County | Fulton |
| New Construction | false |
| Property Type | Residential |
| HOA | true |
| Attached Garage | false |
| Subdivision Name | Devonhall |
| Garage Y/N | true |
| Full Baths | 3 |
| Status | Active |
| Directions | 141 North to Rt on McGinnis Ferry, Rt on Rogers Bridge Road, Rt on Devonhall Way, Left on Chandon Way, home is located on the right in the Cul-de-sac. |
| High School | Northview |
| City | Johns Creek |
| Body of Water | None |
| Lot Size Units | Square Feet |
| Lot Size Square Feet | 16552.8 |
| Carport Y/N | false |
| Elementary School | Shakerag |
| Property Attached Y/N | false |
| Land Lease Y/N | false |
| Tax Annual Amount | 5103 |
| Home Warranty Y/N | true |
| Middle/Junior High School | River Trail |
| Property Condition | Resale |
| Structure Type | House |
| Building Area Units | Square Feet |
| Living Area Units | Square Feet |
| Standard Status | Active |
Interior Features
| Interior Amenities | Double Vanity,Walk-In Closet(s),Wet Bar |
|---|---|
| Basement | Bath Finished,Exterior Entry,Finished,Full,Interior Entry |
| Flooring | Carpet,Hardwood,Tile |
| Total Fireplaces | 1 |
| Fireplace Features | Living Room |
| Common Walls | No Common Walls |
| Air Conditioning Y/N | true |
| Heating Y/N | true |
| Fireplace Y/N | true |
| Above Grade Finished Area | 3688 |
| Half Baths | 1 |
| Laundry Features | Upper Level |
| Total Bedrooms | 5 |
| Below Grade Finished Area Unit Type | Square Feet |
| LivingAreaSource | Owner |
| Above Grade Finished Area Unit Type | Square Feet |
| Kitchen Features | Kitchen Island,Pantry,Walk-in Pantry |
| Total Baths | 4 |
Exterior Features
| Fencing | Back Yard,Chain Link,Fenced |
|---|---|
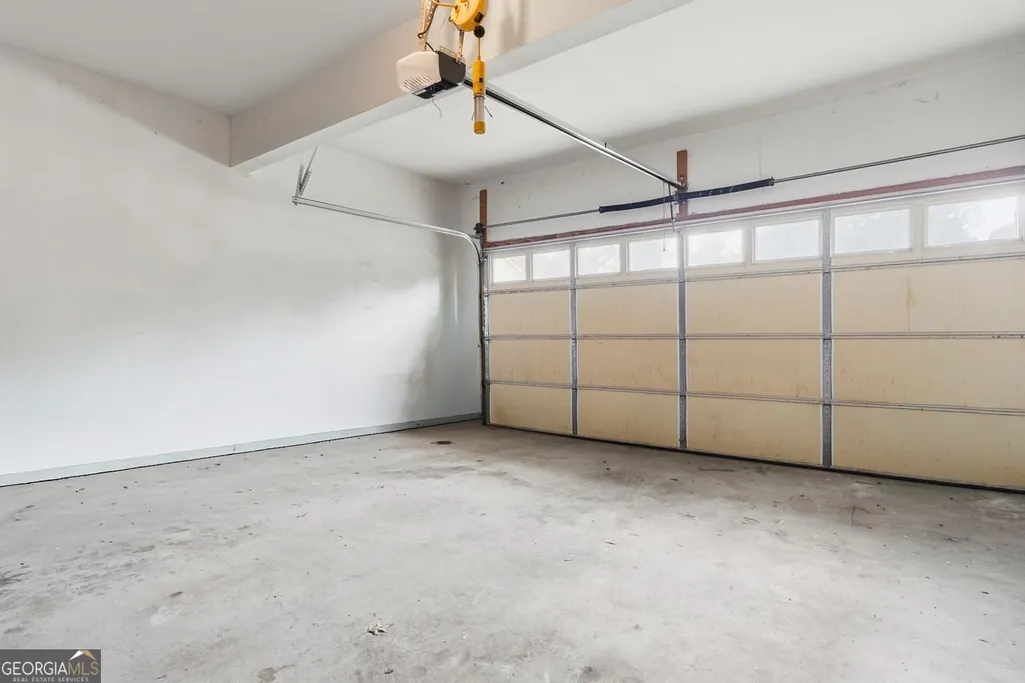
| Parking Features | Garage,Parking Pad,Kitchen Level,Garage Door Opener |
| Lot Features | Cul-De-Sac,Private |
| Water Source | Public |
| Total Parking | 2 |
| Lot Size Area | 16552.8 |
| Foundation Details | Slab |
| Building Area Total | 3688 |
| Lot Size Acres | 0.38 |
| Lot Size Source | Public Records |
Amenities
- Foreclosure
- Views
- Short Sale
- New Construction
- Adult 55+
- Lease To Own
- No HOA Fees
- Furnished
- Primary On Main
- Air Conditioning
- Seller Finance
- Green
- Fixer Upper
- Horse
- Golf
- Fireplace
- Deck
- Garage
- Basement
- Pool
Property vs Single Family Average in 30097
Price
Taxes
Year Built

 ©2026 Georgia Multiple Listing Service All information deemed reliable but not guaranteed. All properties are subject to prior sale, change or withdrawal. Neither listing broker(s) or information provider(s) shall be responsible for any typographical errors, misinformation, misprints and shall be held totally harmless. Listing(s) information is provided for consumer's personal, non-commercial use and may not be used for any purpose other than to identify prospective properties consumers may
