
Price Reduction - Primary on Main

Address
313 Vineyard Drive, Dallas, GA
Price
$ 470,000
Property Attributes
- MLS#10873805
- TypeSingle Family
- Listing Status Price Change
- CountyPaulding
- CityDallas
- NeighborhoodCandlewood
- Zip30132
- StyleTraditional
- Year Built2003
- Taxes$ 3679
- Price$ 470,000
- Bedrooms4
- Full Bathrooms3
- Half Bathrooms1
- Sqr Footage3152
- Lot Size0.46 Acres
Data Source:
Georgia MLS (GAMLS)
Property Description
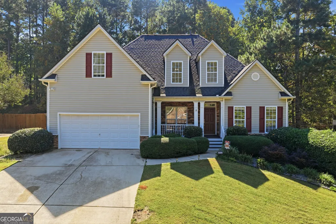
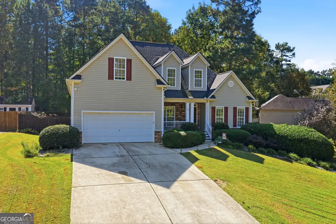
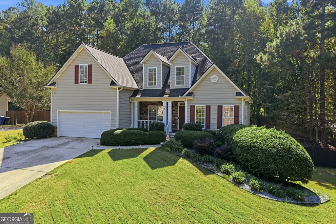
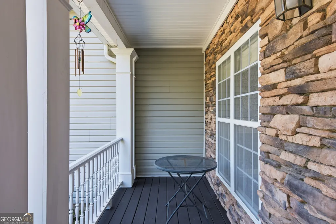
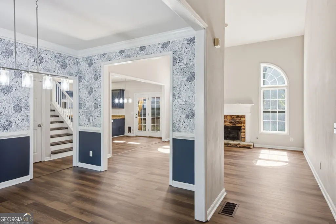
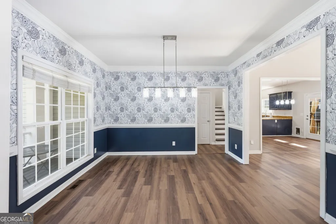
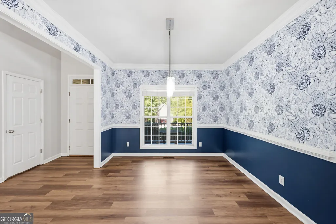
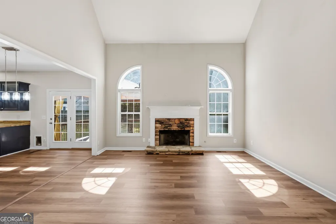
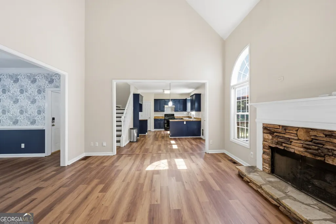
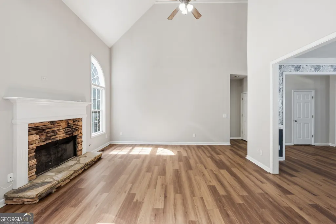
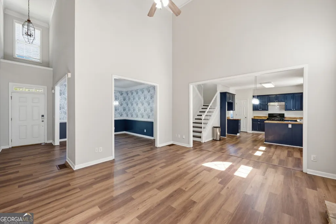
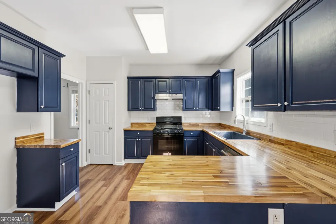
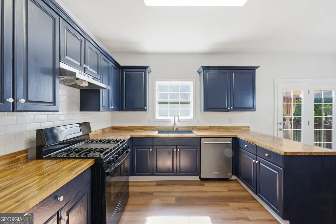
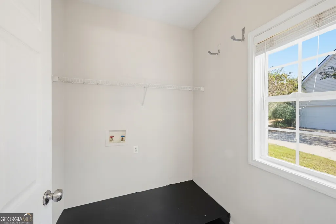
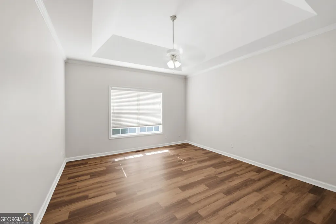
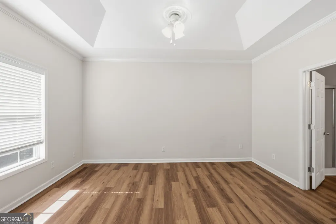
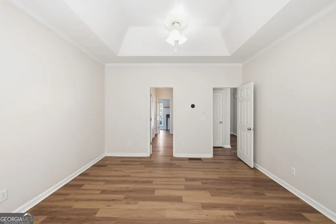
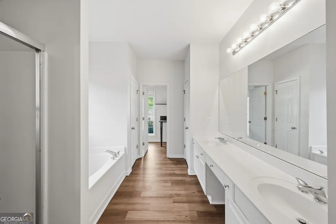
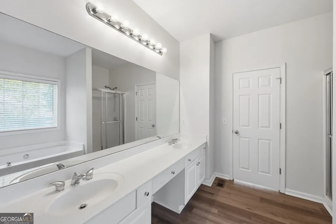
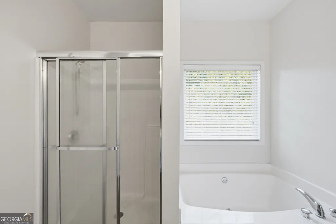
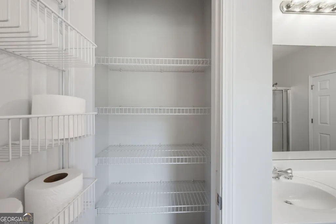
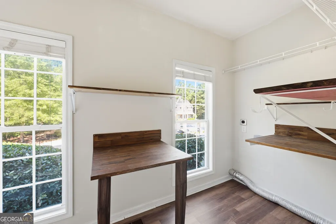
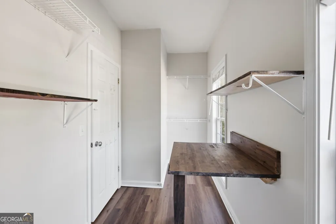
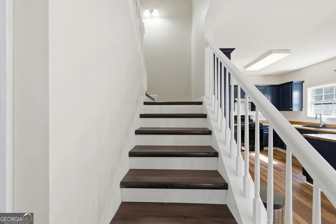
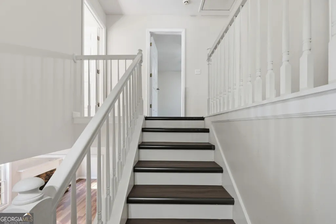
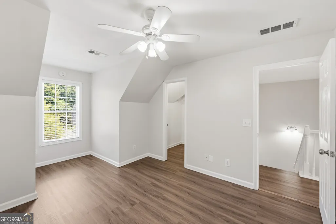
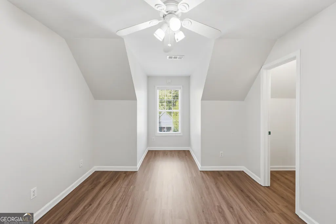
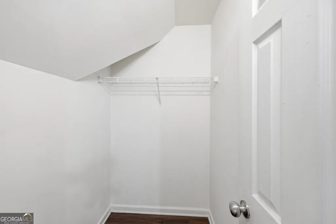
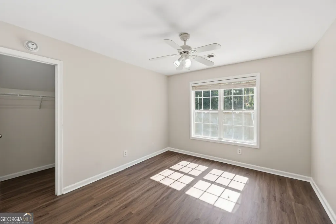
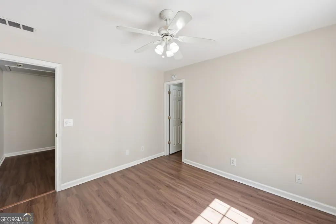
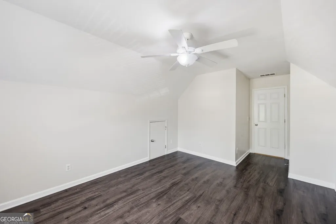
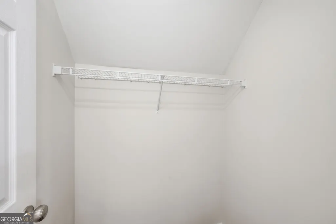
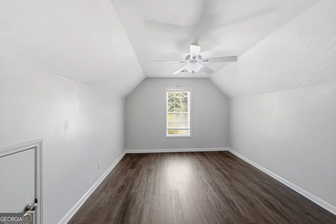
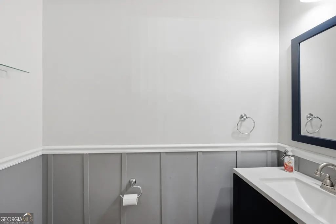
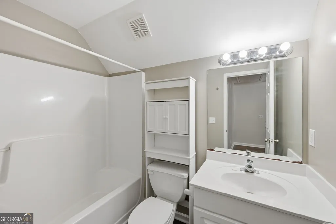
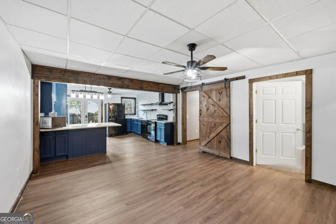
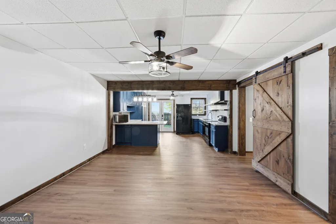
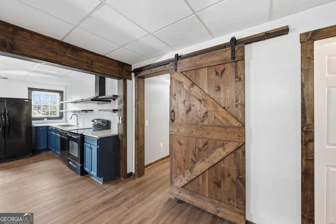
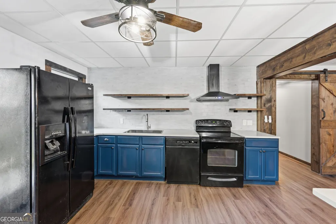
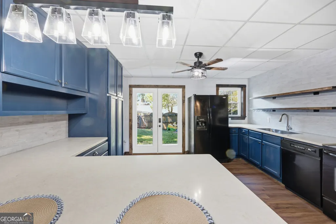
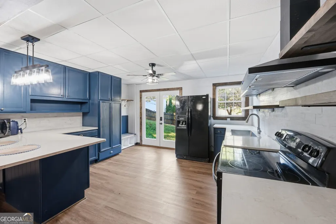
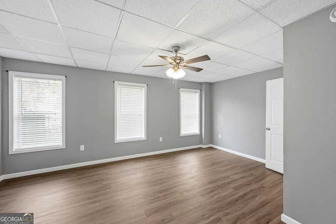
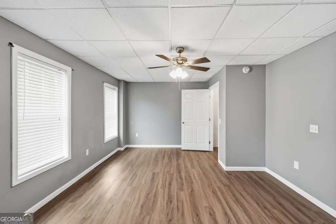
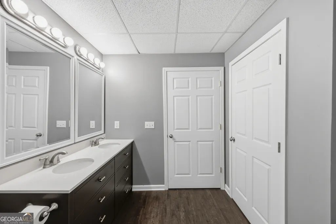
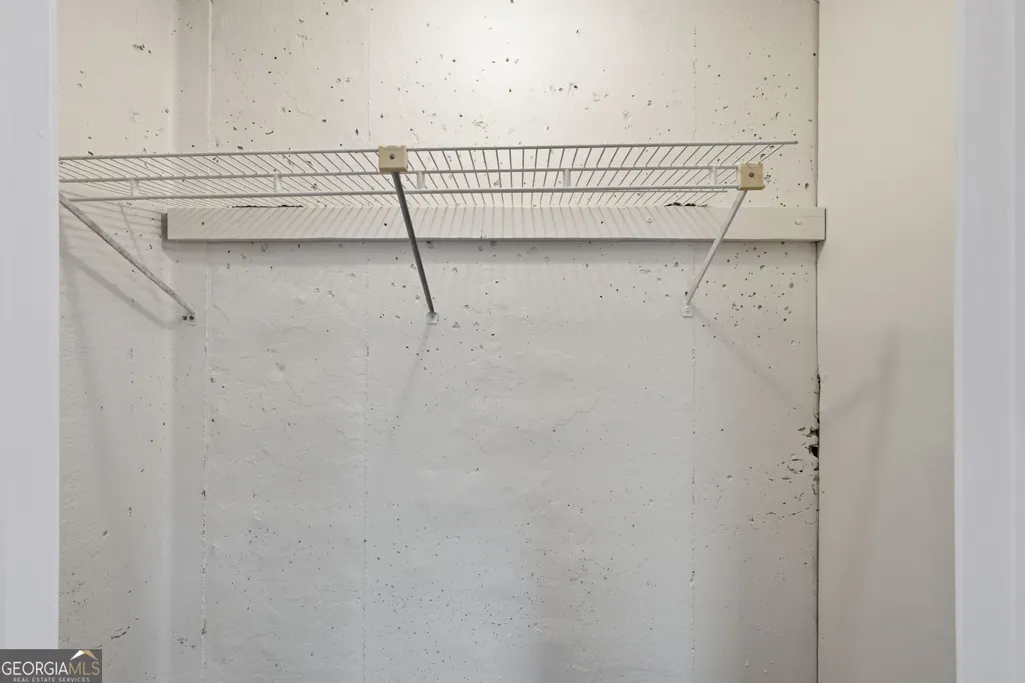
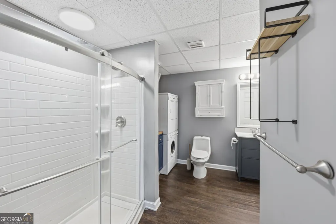
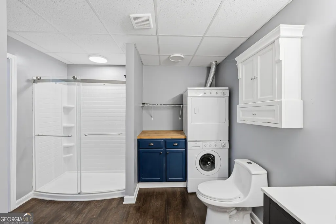
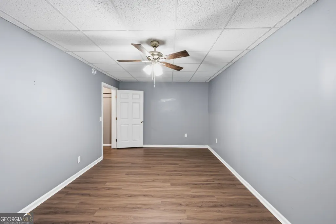
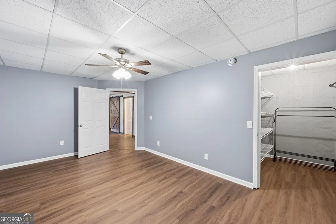
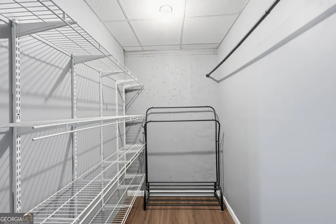
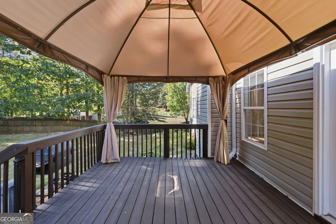
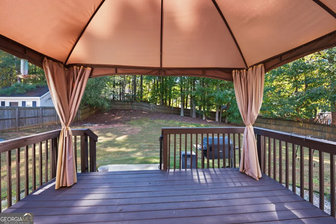
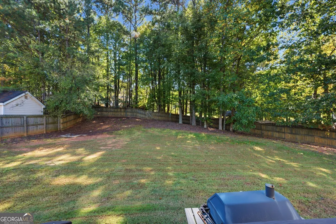
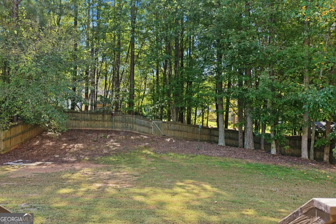
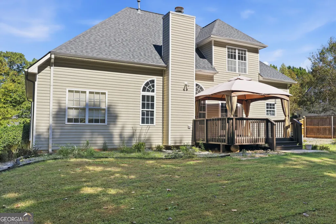
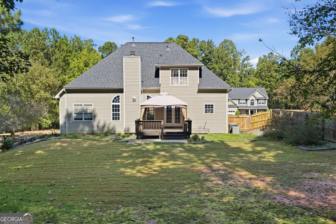
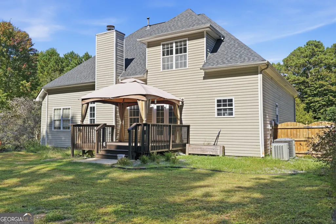
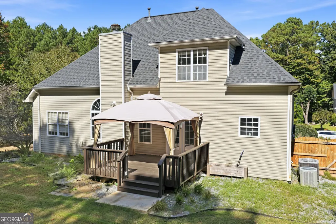
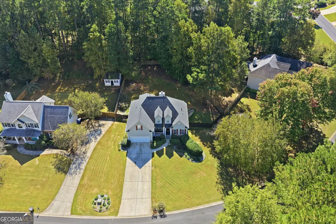
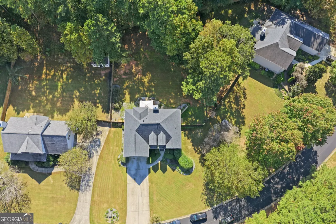
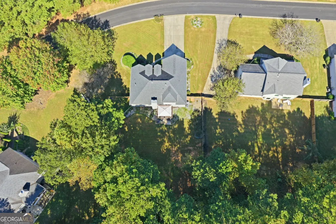
Beautiful Multigenerational Dream Home for Sale - MOTIVATED SELLER! Discover spacious, modern living in this stunning traditional home featuring 4 bedrooms, 2 bonus rooms, 3 1/2 bathrooms, and approximately 3,200 sq ft of thoughtfully designed space. Perfect for multigenerational living, the home includes a full kitchen in the finished basement, offering comfort, privacy, and flexibility for extended family or guests. Enjoy the convenience of 3 laundry rooms and plenty of room to spread out on a beautiful 0.46-acre lot. From the moment you enter the front door, a stunning foyer welcomes you. It opens into a grand family room with soaring vaulted ceilings and abundant natural light-creating the perfect atmosphere for entertaining and everyday living. The spacious formal dining room showcases an elegant, boxed ceiling, ideal for hosting memorable dinners and holiday gatherings. The heart of the home is the beautifully designed kitchen complete with a breakfast bar, pantry, dedicated laundry room, and cozy breakfast area that opens directly to the back deck - perfect for morning coffee or evening relaxation overlooking the backyard. Retreat to the oversized owner's suite featuring a luxurious ensuite bathroom and a spacious walk-in closet designed to impress. Upstairs, you'll find two additional bedrooms, 1 bonus room, and a centrally located full bathroom, offering plenty of space for family, guests, or a home office setup. Whether you're seeking an in-law suite, multi-generational living arrangement, private guest quarters, or even potential rental opportunities, the lower level provides endless flexibility and value, including two bonus rooms with a private entrance. Located just minutes from The Avenues of West Cobb, as well as Marietta, Acworth, and Hiram, this home offers the perfect balance of peaceful living and convenient access to shopping, dining, entertainment, and top local amenities. You won't be disappointed!
| Elementary School | Middle School | High School |
|---|---|---|
| Northside Elementary School | Moses Middle School | East Paulding High School |
| Price History | |
|---|---|
| 10/16/2026 | Listed $479,900 |
| 11/6/2026 | 2$470,000 |
General Features
| Sewer | Septic Tank |
|---|---|
| Heating | Central,Forced Air,Natural Gas |
| Cooling | Ceiling Fan(s),Central Air |
| Utilities | Cable Available,Electricity Available,High Speed Internet,Natural Gas Available,Water Available |
| Roof | Composition |
| Appliances | Dishwasher,Dryer,Microwave,Range,Refrigerator,Washer |
| Association Fee Includes | Maintenance Grounds |
| Architectural Style | Traditional |
| Security Features | Smoke Detector(s) |
| Construction Materials | Vinyl Siding |
| Year Built | 2003 |
| Electric | 220 Volts |
| Levels | Three Or More |
| Property Subtype | Single Family Residence |
| Tax Year | 2025 |
| Community Features | None |
| County | Paulding |
| New Construction | false |
| Property Type | Residential |
| HOA | true |
| Attached Garage | false |
| Subdivision Name | Candlewood |
| Garage Y/N | true |
| Full Baths | 3 |
| Status | Price Change |
| Directions | Take 61 North and turn left onto Old Cartersville Rd. Turn left onto Vineyard Dr. 313 Vineyard Drive will be on your left. From Dallas-Acworth Hwy go southwest; turn right onto Bickers, turn right onto Old Cartersville Rd, turn right onto Vineyard Dr. 313 Vineyard Drive will be on your left. |
| High School | East Paulding |
| City | Dallas |
| Lot Size Units | Square Feet |
| Lot Size Square Feet | 20037.6 |
| Carport Y/N | false |
| Elementary School | Northside |
| Land Lease Y/N | false |
| Tax Annual Amount | 3679 |
| Home Warranty Y/N | false |
| Middle/Junior High School | Moses |
| Property Condition | Resale |
| Structure Type | House |
| Building Area Units | Square Feet |
| Living Area Units | Square Feet |
| Standard Status | Active |
Interior Features
| Interior Amenities | High Ceilings,In-Law Floorplan,Master On Main Level,Separate Shower,Soaking Tub,Walk-In Closet(s) |
|---|---|
| Basement | Bath Finished,Daylight,Exterior Entry,Finished,Full |
| Flooring | Vinyl |
| Total Fireplaces | 1 |
| Fireplace Features | Family Room,Gas Starter |
| Air Conditioning Y/N | true |
| Heating Y/N | true |
| Fireplace Y/N | true |
| Above Grade Finished Area | 1778 |
| Half Baths | 1 |
| Laundry Features | Common Area,In Basement |
| Total Bedrooms | 4 |
| Below Grade Finished Area | 1374 |
| Main Level Bedrooms | 1 |
| Main Level Bathrooms | 1 |
| Below Grade Finished Area Unit Type | Square Feet |
| LivingAreaSource | Public Records |
| Above Grade Finished Area Unit Type | Square Feet |
| Kitchen Features | Breakfast Area,Breakfast Bar,Pantry,Second Kitchen,Walk-in Pantry |
| Total Baths | 4 |
| Dining Room Features | Separate Room |
Exterior Features
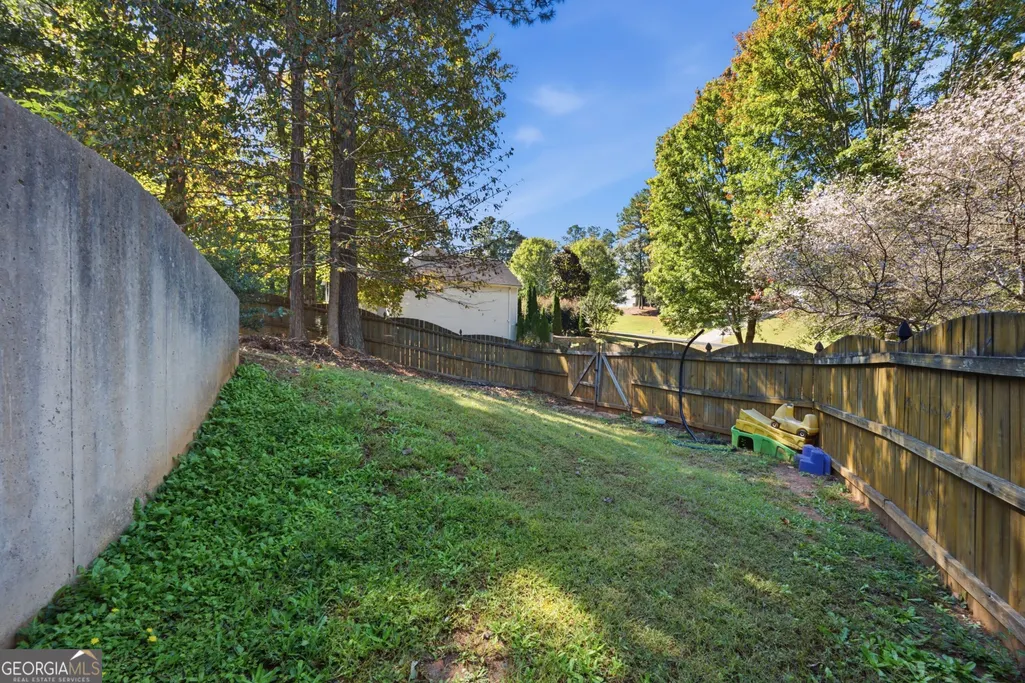
| Fencing | Back Yard,Fenced |
|---|---|
| Parking Features | Garage,Garage Door Opener |
| Lot Features | Private |
| Water Source | Public |
| Lot Size Area | 20037.6 |
| Building Area Total | 3152 |
| Lot Size Acres | 0.46 |
| Lot Size Source | Public Records |
Amenities
- Foreclosure
- Views
- Short Sale
- New Construction
- Adult 55+
- Lease To Own
- No HOA Fees
- Furnished
- Primary On Main
- Air Conditioning
- Seller Finance
- Green
- Fixer Upper
- Horse
- Golf
- Fireplace
- Deck
- Garage
- Basement
- Pool
Property vs Single Family Average in 30132
Price
Taxes
Year Built

 ©2026 Georgia Multiple Listing Service All information deemed reliable but not guaranteed. All properties are subject to prior sale, change or withdrawal. Neither listing broker(s) or information provider(s) shall be responsible for any typographical errors, misinformation, misprints and shall be held totally harmless. Listing(s) information is provided for consumer's personal, non-commercial use and may not be used for any purpose other than to identify prospective properties consumers may
